
Having a beautiful, comfortable, and luxurious-looking home is a dream for many people. However, limited land space can be a challenge when designing a house that looks stylish and functional. The good news is that even a small home can look elegant when it is designed with the right approach.
Modern minimalist house design has become a popular choice because it combines functionality, simplicity, and visual appeal. This concept is suitable not only for small houses but also for creating a spacious atmosphere through carefully selected colors, lighting, materials, and room layouts.
The secret to making a small house look luxurious is not necessarily using the most expensive materials or building larger rooms. Instead, a harmonious design, clean finishing, and efficient use of space can create a much more sophisticated appearance.
If you are planning to build or renovate your home, here are 15 modern minimalist house design ideas that can work beautifully on a limited plot of land.
1. Modern Minimalist House with an Elegant Facade
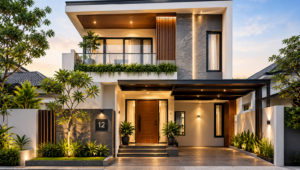
The facade is the first thing people notice when looking at a house. For this reason, the exterior plays an important role in creating a luxurious impression before anyone even steps inside.
Modern minimalist houses often feature simple geometric shapes, clean lines, and a balanced combination of materials. White, gray, beige, and black can be combined to create a sophisticated appearance.
To make the facade more attractive, consider adding wooden accents to selected wall sections or using natural stone as a decorative feature. Warm exterior lighting can also highlight the architectural details at night.
This design is ideal for urban homes with limited land that still need a stylish and distinctive appearance.
2. Two-Story Minimalist House to Maximize Limited Space
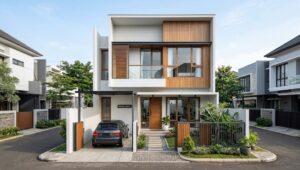
When the available land is too small for a wide house, a two-story design can be a practical solution.
Building vertically allows homeowners to create more usable indoor space without occupying the entire plot. The ground floor can accommodate the living room, family room, kitchen, and bathroom, while the upper floor can be used for bedrooms and private spaces.
To maintain a balanced appearance, use a simple balcony design, appropriately sized windows, and a consistent color palette.
Structural planning, ventilation, and natural lighting should also be considered from the beginning. A well-designed two-story house can offer both comfort and a more exclusive appearance.
3. Minimalist House with an Open-Plan Layout
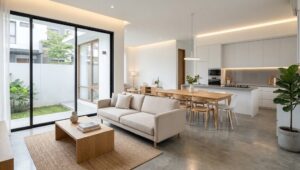
An open-plan layout combines several functions without relying on too many permanent walls. For example, the living room, family room, and dining area can share one connected space.
This approach makes a small house feel more spacious because the view is not blocked by numerous partitions. Natural light can also travel more freely throughout the interior.
You can define different areas using rugs, lighting, furniture arrangements, or carefully selected flooring materials.
Avoid oversized furniture that restricts movement. Instead, choose simple pieces that fit the room’s dimensions.
An open-plan layout is an excellent option for small homes that need a modern, practical, and uncluttered atmosphere.
4. Minimalist House with Large Windows
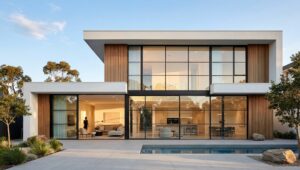
Large windows can significantly improve the appearance of a house. In addition to creating a modern facade, they allow more natural light to enter the interior.
Rooms with sufficient natural light often feel brighter and more open during the day. Views of the garden can also become part of the interior decoration.
Consider black or dark gray window frames for a contemporary look. However, window placement and size should take privacy, sunlight exposure, and local climate conditions into account.
To reduce excessive heat, consider curtains, external shading, canopies, or suitable glazing options.
With proper planning, large windows can enhance the home’s appearance without requiring excessive decoration.
5. Minimalist House with Natural Wood Accents
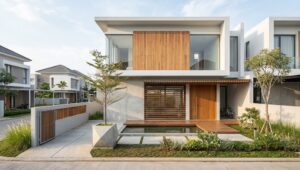
Wood can add warmth and character to a minimalist home. Its natural texture makes a simple design feel more inviting and visually interesting.
On the exterior, wood can be used for facade accents, decorative screens, porch ceilings, or entrance features. Indoors, it works well for cabinets, wall panels, tables, and furniture.
If natural wood is used outdoors, choose a suitable type and protective finish to withstand changing weather conditions. Wood-look materials designed for exterior use can also be considered.
For an elegant result, combine wood accents with neutral colors such as white, beige, or light gray.
You do not need to use wood throughout the entire house. Applying it to a few carefully selected areas can create a more balanced design.
6. Minimalist House with a Beautiful Front Garden
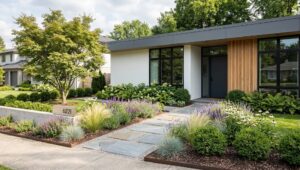
Limited land does not mean you have to give up on having a garden. Even a small front garden can make a house look fresher and more attractive.
Use the available space for ornamental plants, a small lawn, or compact plants that do not require too much room. Natural stone and stepping paths can also create a neat and organized appearance.
Choose plants based on their sunlight requirements, mature size, and maintenance needs. Avoid large plants that could block entrances, windows, or pathways.
For a modern look, use simple planters and limit the number of decorative materials.
A well-maintained front garden can enhance the facade while creating a pleasant transition between the outdoors and the interior.
7. Minimalist House with an Indoor Garden
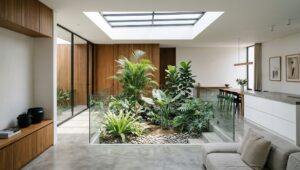
An indoor garden, also known as an inner courtyard, is an interesting option for homes with limited outdoor space.
It can be placed between the family room, dining area, or central section of the building. Green plants create a visual connection between the interior and nature.
If possible, incorporate an overhead opening to allow sunlight to enter. Proper drainage, ventilation, and waterproofing should also be planned carefully.
For very small plots, a dry garden featuring decorative stones, compact plants, and simple landscape elements can be an alternative.
An indoor garden adds visual variety and helps prevent a minimalist interior from looking monotonous.
8. Minimalist House with Luxurious Neutral Colors
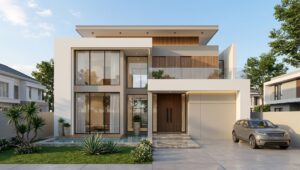
Color selection has a significant influence on the overall appearance of a home. Neutral shades such as off-white, cream, beige, gray, and light brown are frequently used to create a calm and elegant minimalist style.
Light colors can help a room feel more open, especially when combined with adequate lighting. Dark accents can then be introduced to create contrast and emphasize selected architectural details.
To prevent the design from looking plain, combine different textures, such as smooth walls, wood surfaces, textured fabrics, and natural stone.
Avoid using too many competing colors. Choose one dominant color, one supporting color, and one accent color to maintain visual harmony.
With the right combination, a simple house can look neat, modern, and sophisticated.
9. Minimalist House with an Open Kitchen
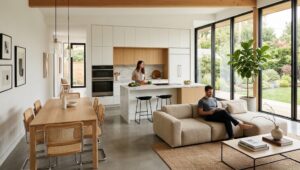
An open kitchen connected to the dining area can make better use of limited space. This layout is particularly useful for small homes without a large dedicated kitchen.
Choose simple cabinets, vertical storage solutions, and countertops that suit your daily needs. Cooking equipment should be organized to keep the workspace practical and comfortable.
If the kitchen shares space with the living room, pay attention to ventilation and cooking odors. A suitable range hood or ventilation system can help maintain indoor air quality.
To reinforce the modern aesthetic, select cabinet colors that complement the rest of the interior.
A well-organized kitchen not only looks attractive but also makes everyday cooking more convenient.
10. Minimalist House with a Small Balcony
A balcony does not have to be large to be useful. In a two-story house, a small balcony can provide a place to enjoy fresh air, display plants, or add architectural interest to the facade.
Use a simple railing design that meets applicable safety requirements. Choose weather-resistant outdoor furniture that fits the available space.
Potted plants can add greenery, but they should not obstruct access or make the balcony feel overcrowded.
Sunlight exposure and privacy should also be considered to ensure the balcony remains comfortable to use.
When designed with the right proportions, a small balcony can become an attractive feature of a modern minimalist home.
11. Minimalist House with Warm Lighting
Lighting is sometimes overlooked, even though it can significantly change the atmosphere of a home.
At night, warm lighting can create a more comfortable and inviting environment. Wall lights, concealed lighting, and garden lights can be used to highlight selected architectural features.
However, lighting should not be excessive. Plan each fixture according to the room’s function, activity requirements, and the architectural details you want to emphasize.
Inside the house, combine general lighting with task lighting for activities such as reading or working.
A thoughtful lighting plan can make a home more attractive while maintaining comfort and energy efficiency.
12. Minimalist House with a Modern Flat Roof
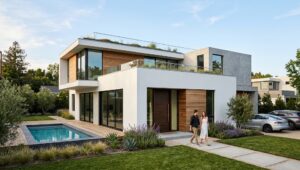
Flat roofs are often used in contemporary architecture because they create clean lines and a simple building profile.
This design is suitable for homeowners who prefer a modern appearance with a strong architectural character. Depending on the structural design and local regulations, the roof area may also accommodate certain technical installations or additional functional spaces.
Despite their simple appearance, flat roofs require careful attention to drainage slopes, waterproofing, rainwater outlets, and maintenance.
Poor planning can lead to standing water or leaks. Therefore, the roof should be designed and constructed by qualified professionals familiar with local building conditions and climate.
With proper detailing, a flat roof can become an attractive feature of a modern minimalist house.
13. Minimalist House with Multifunctional Rooms
In a small home, one room may need to serve more than one purpose. For example, a workspace can be integrated into the family room without sacrificing too much comfort.
Consider foldable desks, vertical storage, sofa beds, or multifunctional furniture to save space. Movable furniture can also provide flexibility as household needs change.
Use closed storage to keep everyday belongings organized and prevent the room from looking cluttered.
Before purchasing furniture, measure the room and plan the circulation paths. Oversized pieces can make a house feel cramped even when there are only a few items.
With smart planning, a small home can support a wide range of family activities.
14. Minimalist House with Natural Stone Materials
Natural stone can add texture and character to a house. It is often used as an accent on facade walls, columns, fences, or garden features.
In a minimalist home, stone should be applied selectively to maintain a balanced appearance. Combine it with plain walls and simple architectural forms so that the stone texture becomes a distinctive feature.
Choose the stone type based on its installation location, weather exposure, and maintenance requirements. Some varieties may need protective treatments or periodic cleaning.
If your budget is limited, you do not need to cover the entire facade with stone. A single accent wall can already create a distinctive visual effect.
The right combination of materials adds depth and texture without sacrificing the minimalist aesthetic.
15. Modern Minimalist House with an Eco-Friendly Concept
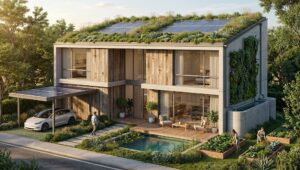
Modern home design is not only about appearance. It also involves comfort and the efficient use of natural resources.
An eco-friendly approach can include maximizing daylight, improving cross-ventilation, adding shade to sun-exposed areas, and incorporating greenery around the building.
Choosing durable, easy-to-maintain materials can also reduce the need for frequent replacements over time.
If the site allows, consider providing a rainwater infiltration area and choosing plants suited to the local climate. A rainwater collection system may also be useful for selected purposes when properly planned and safely installed.
These strategies can help create a comfortable home that responds more effectively to its surrounding environment.
Tips for Making a Minimalist House Look Luxurious on a Small Plot
In addition to choosing the right design, several practical considerations can help create a more polished result.
Choose Furniture That Fits the Room
Oversized furniture can restrict movement and make a room feel crowded. Prioritize pieces with a clear purpose, balanced proportions, and suitable storage capacity.
Maximize Natural Light and Ventilation
Well-positioned windows and ventilation openings can help make rooms brighter and more comfortable. Their placement should account for sunlight, privacy, and local climate conditions.
Use Materials Consistently
Too many different materials can make a house look visually busy. Choose a small selection of complementary materials and apply them consistently across the exterior and interior.
Pay Attention to Finishing Details
Careful flooring installation, neat material joints, clean paintwork, and well-finished doors can influence the overall appearance. Good finishing often contributes more to a luxurious impression than excessive decoration.
Plan Your Budget from the Beginning
Prioritize structural requirements, room layouts, utilities, and essential construction work before allocating money to decorative features. Do not compromise construction quality just to achieve a luxurious appearance. Consulting an architect or qualified professional can help adapt the design to the site and available budget.
Conclusion
A modern minimalist house can look luxurious even when built on a limited plot of land. The key lies in efficient space planning, harmonious colors, thoughtful lighting, and materials that complement the architectural design.
From elegant facades and two-story layouts to open-plan interiors and attractive small gardens, each design offers different advantages. The best choice is one that not only looks appealing but also meets your family’s needs, suits the available land, and fits your construction budget.
Before starting a building or renovation project, list your essential requirements and establish clear priorities. With careful planning, even a small plot can become a comfortable, functional home with a distinctive and sophisticated design.
Frequently Asked Questions About Modern Minimalist House Design
How can I make a small house look luxurious?
Use a harmonious color palette, appropriately sized furniture, effective lighting, and materials with neat finishes. Avoid excessive decoration to keep the rooms feeling open.
What house design is suitable for a narrow plot?
A two-story house, an open-plan layout, and multifunctional rooms can be practical options. The final design should reflect the plot’s shape, household needs, local regulations, and budget.
Which colors are suitable for a modern minimalist house?
Off-white, cream, beige, gray, and natural wood tones are versatile options. Black or other dark accents can be used to emphasize selected details.
Does a minimalist house need a garden?
A garden is not essential, but it can enhance the home’s appearance and provide a green space. Vertical gardens, potted plants, and dry gardens are alternatives for limited areas.
What should I prioritize when building on a small plot?
Prioritize structural safety, room layout, lighting, ventilation, sanitation, and circulation. Once these essential needs are addressed, you can allocate the remaining budget to decorative features.